Sketchup & V-Ray Course for Interior Designers
Practical project-based SketchUp and V-Ray training for interior designers, architecture students, freelancers, and beginners who want to learn professional 3D visualization and realistic rendering workflow.




Reserve Your FREE DEMO Now
Join 150+ students building their dream freelance career
Complete Interior Visualization & Rendering Training
The course focuses on practical project-based learning with mentor guidance to help students improve rendering quality, presentation confidence, and interior visualization skills.
Professional SketchUp modeling workflow for interior design projects
Space planning and furniture layout techniques
Interior detailing for kitchens, bedrooms, living rooms, and commercial spaces
V-Ray lighting setup for realistic interior ambience
Material creation for wood, marble, fabric, glass, and metal finishes
Camera composition and scene presentation workflow
Photorealistic rendering for client presentations
Professional visualization workflow used by interior designers and freelancers
Complete Interior Visualization & Rendering Training
The course focuses on practical project-based learning with mentor guidance to help students improve rendering quality, presentation confidence, and interior visualization skills.
Practical SketchUp & V-Ray Course Modules
Students gradually learn modeling, lighting, materials, rendering, and portfolio development through guided practical projects and mentor support.
MODULE 1 — SKETCHUP MODELING & INTERIOR DESIGN WORKFLOW
This module focuses on building strong SketchUp fundamentals and practical interior modeling skills required for residential and commercial interior design projects. Students learn how to create organized, accurate, and presentation-ready 3D models using professional workflow techniques.
- SketchUp interface and workspace setup
- Navigation and essential drawing tools
- Groups, components, and project organization
- Importing AutoCAD drawings into SketchUp
- Furniture and kitchen modeling
- Bedroom and living room design workflow
- Ceiling concepts and interior detailing
- Scene setup and project presentation views
- Efficient modeling workflow for interior projects
MODULE 2 — V-RAY LIGHTING, MATERIALS & REALISTIC RENDERING
This module focuses on realistic rendering techniques used in professional interior visualization. Students learn how lighting, materials, reflections, and render settings work together to create photorealistic interior renders.
- Introduction to V-Ray interface and asset editor
- Realistic material creation workflow
- Wood, marble, glass, fabric, and metal materials
- Reflection, glossiness, and texture detailing
- Natural daylight setup
- Artificial lighting for interiorsArtificial lighting for interiors
- Camera composition and scene framing
- Render settings optimization
- Photorealistic rendering techniques
- Render quality improvement workflow
MODULE 3 — INTERIOR VISUALIZATION & PRESENTATION WORKFLOW
This module helps students apply their SketchUp and V-Ray skills through practical interior visualization projects. Students understand how professional interior presentations are planned, organized, and presented.
- Residential interior visualization projects
- Bedroom and living room concepts
- Interior styling and scene composition
- Material coordination and visual balance
- Multiple camera scene setup
- Portfolio presentation workflow
MODULE 4 — PORTFOLIO DEVELOPMENT & PROFESSIONAL WORKFLOW
This module focuses on portfolio improvement, workflow efficiency, and practical guidance useful for freelancing and professional interior visualization work. Students learn how to present projects professionally and improve overall project quality.
- Professional project organization workflow
- Efficient rendering workflow techniques
- Presentation sheet preparation
- Workflow optimization techniques
- Client presentation understanding
- Project revision workflow
- Personal branding basics for designers
What Students Achieve After Completing the Course
By the end of the training, students develop practical interior visualization skills required to create professional 3D models, realistic renders, and presentation-ready interior projects using SketchUp and V-Ray.
Create complete interior models
Setup realistic lighting
Build realistic materials
Produce professional renders
Organize presentation scenes
Create portfolio-ready projects
Build realistic materials
Understand practical workflow
Online & Offline Learning Options
3D Atelierrs offers practical online and offline SketchUp and V-Ray training in Pune focused on interior visualization, realistic rendering, and project-based learning for interior designers, architecture students, and beginners who want practical learning with mentor guidance
Students can learn from home while still receiving practical guidance and mentorship support similar to classroom learning.
Our offline SketchUp and V-Ray classes in Pune focus on practical classroom learning with direct mentor interaction and hands-on project guidance.
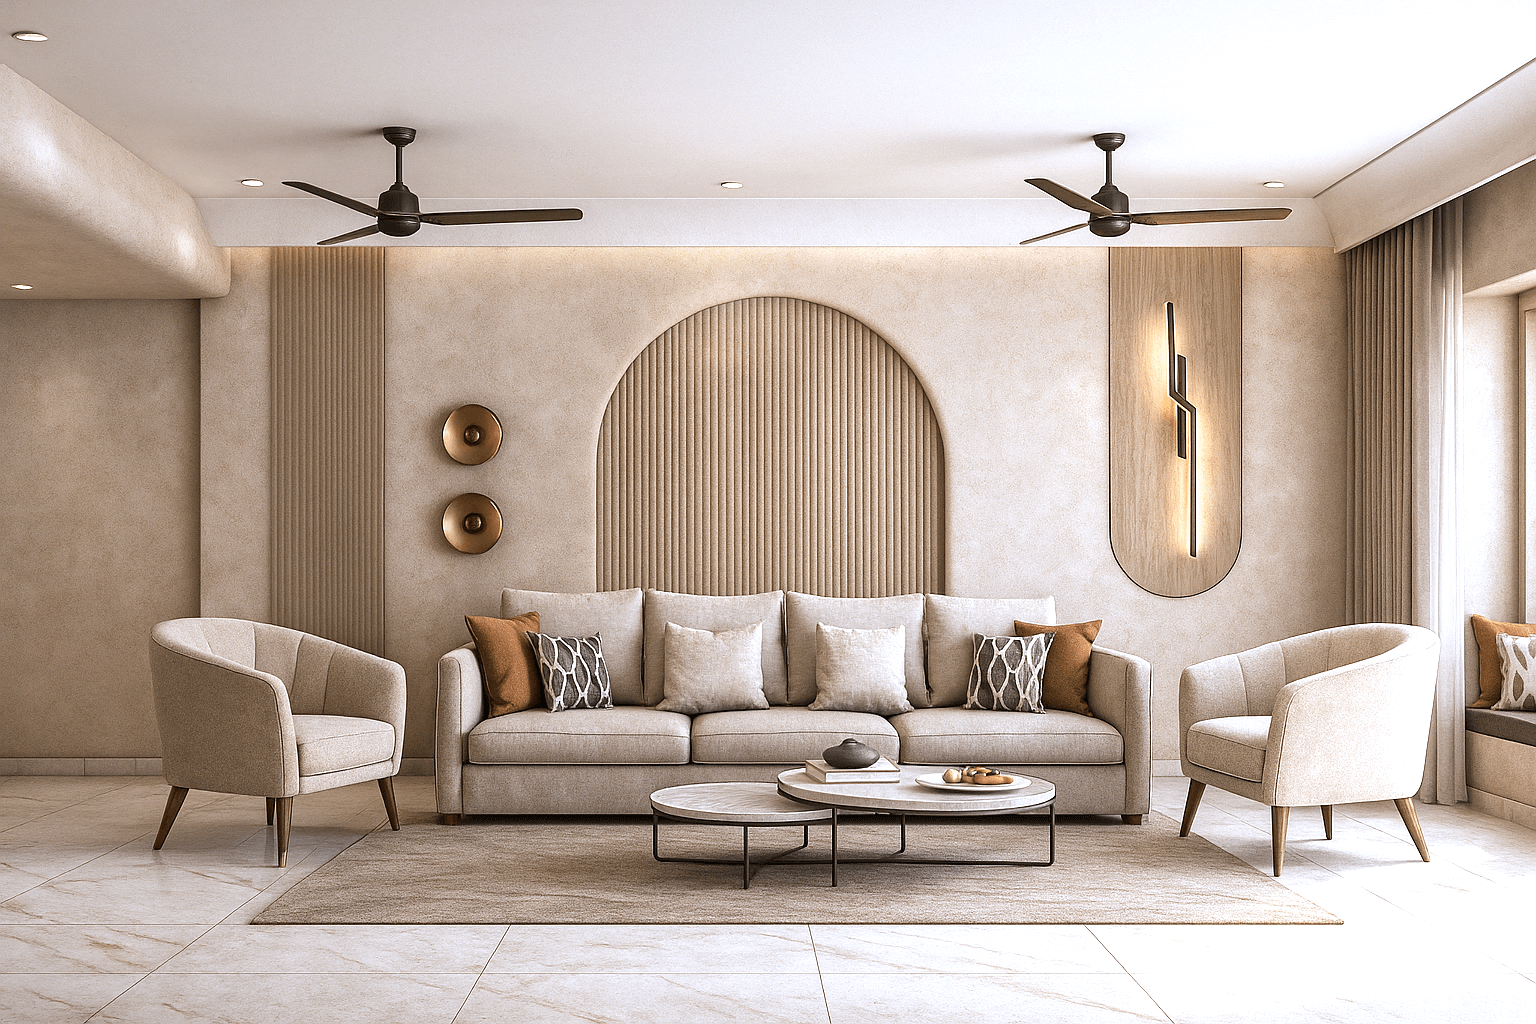
Online & Offline Learning Options
3D Atelierrs offers practical online and offline SketchUp and V-Ray training in Pune focused on interior visualization, realistic rendering, and project-based learning for interior designers, architecture students, and beginners who want practical learning with mentor guidance
Students can learn from home while still receiving practical guidance and mentorship support similar to classroom learning.
Our offline SketchUp and V-Ray classes in Pune focus on practical classroom learning with direct mentor interaction and hands-on project guidance.
Real Students, Real Results!!
Don't just take our word for it. These are real people who started exactly where you are right now — with no skills, no clients, and no idea how to begin. Look at where they are today.
"I was a barista making minimum wage. 6 months after this masterclass, I'm earning $8,000/month as a freelance designer. My life has completely transformed."

"I quit my soul-crushing accounting job and now make $12,000/month as a freelance copywriter. The outreach strategies alone were worth 100x the time invested."

"Started from absolute zero — no skills, no portfolio, nothing. Landed my first $3,000 project in just 3 weeks using the strategies from this masterclass. Mind-blowing."
Meet Your Trainer

Rasshmi Dhariwal
I’m Rashmi Dhariwal — Interior Designer & 3D Visualization Mentor with hands-on industry experience since 2011. I have closely worked on turnkey interior projects, managing everything from concept development and space planning to 3D visualization and presentation execution.
My expertise combines practical interior design knowledge with professional visualization workflow, helping designers understand not just software, but the complete project thinking process used in real client work.
I focus on clarity, design logic, and industry-level execution so students and designers can build confidence while working on real-world projects.
Frequently Asked Questions
Got questions? We've got answers. Here are the most common questions aspiring freelancers ask before registering. If yours isn't here, register anyway — we do a live Q&A during!
Yes. Training starts from fundamentals and gradually moves toward advanced visualization workflow.
Yes. Practical interior projects are an important part of the course.
Yes. Students learn realistic lighting, material creation, HDRI workflow, and photorealistic rendering techniques.
YouTube gives you scattered, generic advice from people who often haven't actually done it. This masterclass gives you a complete, step-by-step system from someone who's earned $500K+ freelancing and trained 10,000+ students. It's structured, proven, and interactive — you can ask questions and get personalized answers in real time.
Yes. Both online and offline training options are available.
Absolutely! Most of our students started freelancing as a side hustle — dedicating just 1-2 hours per day. As their freelance income grew and exceeded their salary, many transitioned to full-time. We'll show you how to manage your time effectively and build your freelance career without quitting your current commitments.