Master the 6D Interior Visualization Workflow
Practical Online & Offline sessions in Pune for Interior Designers, Students & Freelancers
3D Atelierrs provides practical AI-Integrated Professional Workflow with SketchUp and V-Ray in Pune focused on interior design visualization, realistic rendering, portfolio development, and project-based learning. Students learn professional workflow used in real residential and commercial interior projects.
Trusted by aspiring interior designers and students looking for practical SketchUp and V-Ray coaching in Pune.
Limited seats • Guided learning • Serious designers only

This mentorship is for designers who want clarity and confidence, not shortcuts.
Who Can Join Our AI-Integrated Professional Interior Workflow with SketchUp & V-Ray ?
Our SketchUp and V-Ray course in Pune is designed for:
- Freelancers
- Interior design students
- Working interior designers
- Students who want to improve portfolio quality
- Designers who want to learn realistic rendering
Whether you are starting from basics or improving professional visualization skills, our practical mentorship approach helps you learn step-by-step.


What You’ll Learn — And Why It Matters
Our comprehensive program covers everything from basic SketchUp modeling to advanced Vray rendering techniques.
AI Rendering workflow
A rendering workflow that saves time and improves output quality.
"The shortcuts I learned saved me hours on every project." - Deva Mule.
Modeling basics
Modeling with correct proportions and planning — not guesswork.
"My renders now look photo-realistic thanks to the material techniques." - Mona R.
Lighting techniques
Lighting that clients approve without endless revisions
"The lighting techniques alone transformed my entire portfolio." - Raman T.
Our Training Approach
Students work on realistic interior visualization projects instead of only theoretical software exercises. Our mentorship-based approach helps students understand how professional interior presentations and renders are created.
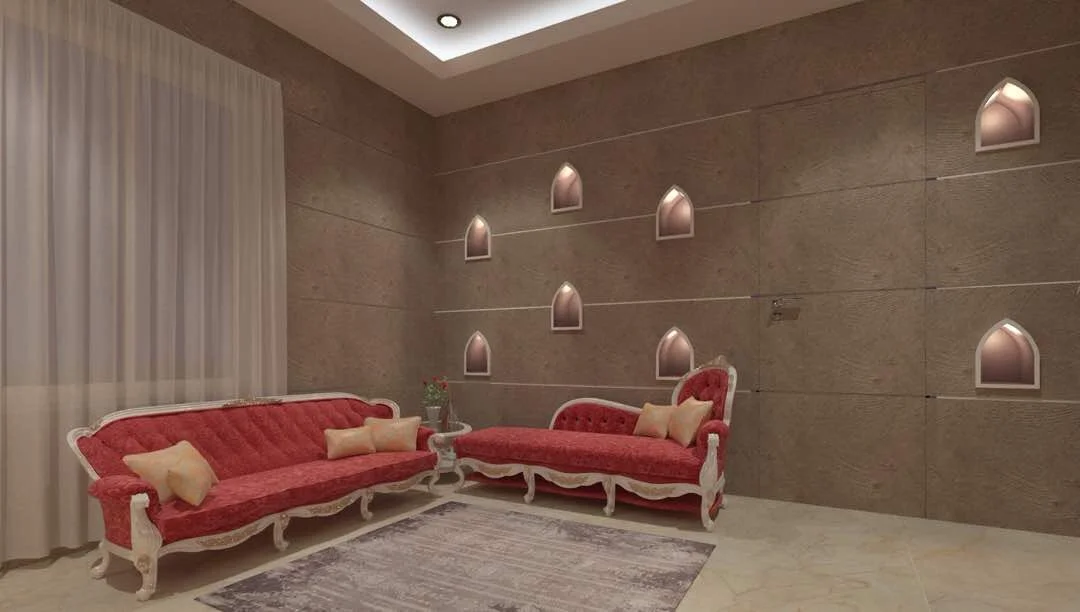
Bedroom rendering
Learn space planning, furniture modeling, modular kitchen workflow, interior detailing, and project organization.
V-Ray+AI Rendering
Understand realistic lighting, material creation, render settings, HDRI workflow, and photorealistic rendering.
Presentation Workflow
Learn scene composition, portfolio presentation, walkthrough basics, and client presentation methods.
Why Students choose 3D Atelierrs
Most designers don’t struggle because they lack talent.They struggle because they learn without structure.
Practical Learning
Training focused on real project workflow.
Personalized Mentorship
Guidance and support throughout learning.
Small Batch Training
Better interaction and focused attention.
Portfolio Development
Improve presentation quality with practical projects.
Online & Offline Learning
Flexible learning options available.
The real problem isn’t SketchUp or V-Ray.It’s learning without a clear system.
Transforming Careers Through 3D Visualization
Hear from designers who have transformed their portfolios and increased their income with our program.

Punima patel
Interior Designer, lasur
"I was spending ₹8000-12,000 per project outsourcing 3D renders. After completing this program, I now create better visualizations in-house, saving thousands while impressing clients with our quick turnaround."



Abhishek Jain
Freelance Designer, Nasik
"The focused approach made all the difference. I tried learning 3D visualization twice before and gave up. This program's practical methods finally made it click. I landed a high-profile commercial project after just one month!"


ketki Patil
Design Student, Nasik
"As a design student, I was worried about standing out in a crowded job market. The 3D portfolio pieces I created through this program helped me land my dream internship at a prestigious firm over 20 other applicants!"


Learn from Industry Experts
Our program is created and taught by practicing professionals who use these exact techniques in their daily work.
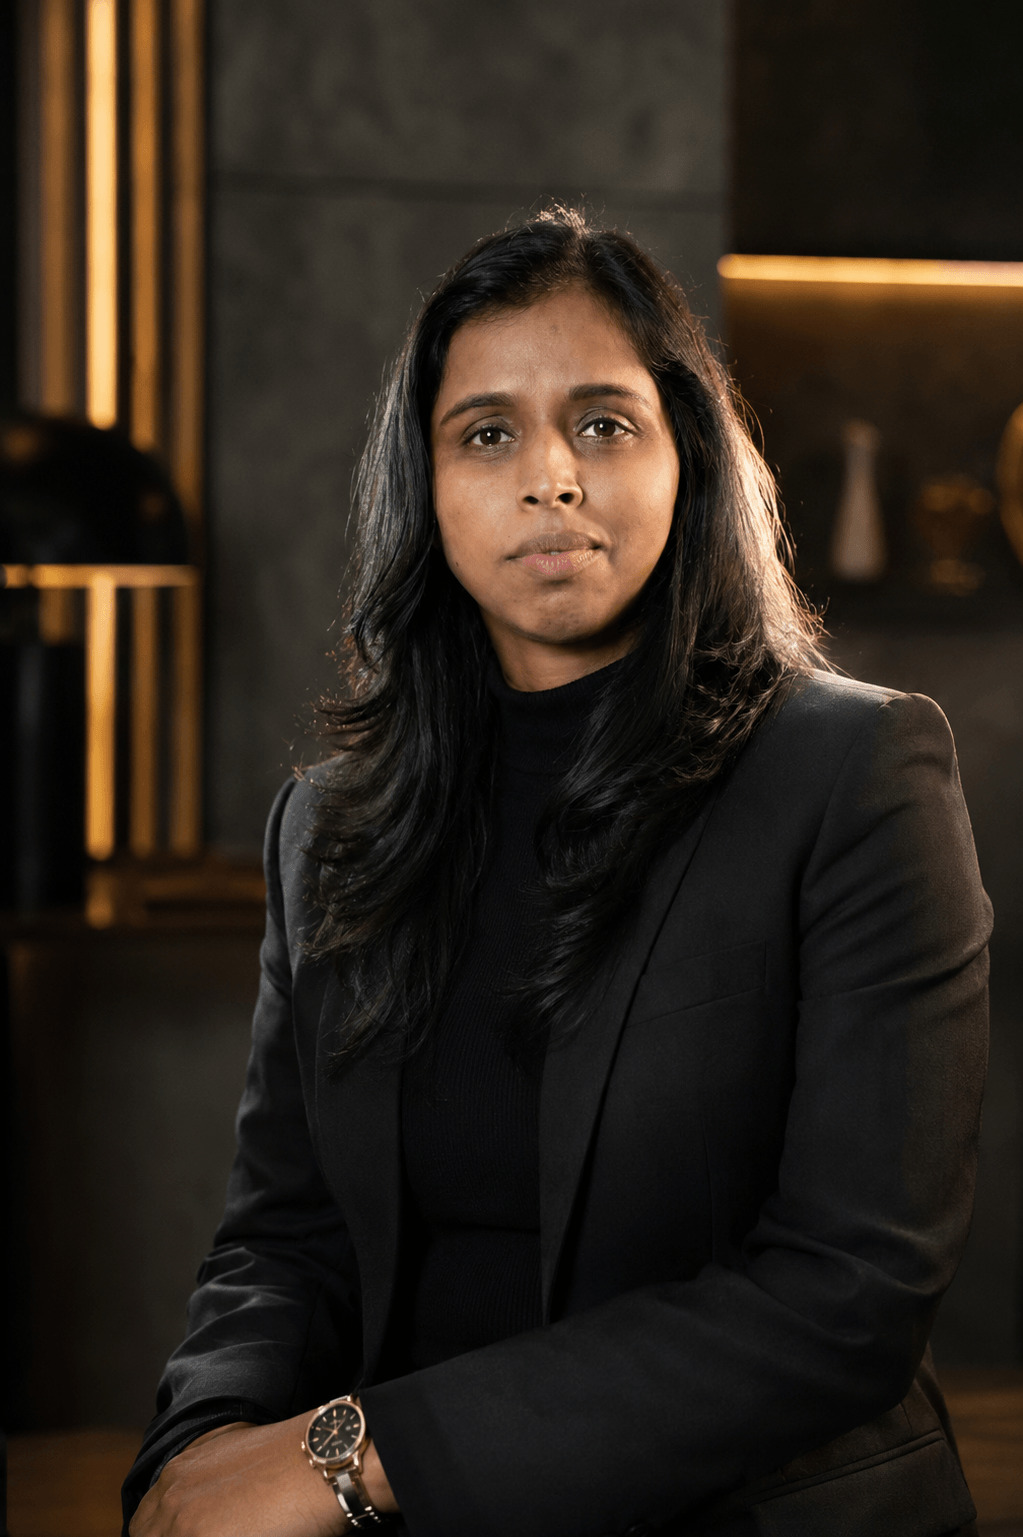
Rasshmi Dhariwal
Interior Designer & 3D Visualization Mentor
I’m Rasshmi Dhariwal — Interior Designer & 3D Visualization Mentor with hands-on industry experience since 2011. I have closely worked on turnkey interior projects, managing everything from concept development and space planning to 3D visualization and presentation execution.
I created 3D Atelierrs because I saw how difficult it can be to learn visualization and client presentation through scattered resourses without a clear workflow, practical projects or feedback.
The goal of this program is to give students and Interior Designers a structured, practical path to learning professional interior visualization and applying those skills to real project situations.
If you want structured guidance instead of trial and error,you’re in the right place.
Why Most Interior Designers Struggle With 3D Visualization
The real issue isn’t Softwares It’s learning without structure.

Traditional Learning Approach
Most 3D design courses overwhelm students with every technical feature while neglecting the practical application that clients actually pay for.

Our Breakthrough Approach
We focus exclusively on the 20% of features that deliver 80% of professional results, creating a streamlined path to mastery.
Everything You Need To Know
We've answered the most common questions about our 3D interior design program.
Is this a recorded course or live training?
This is live, mentor-guided training.
You are not left alone with videos. You learn through explanation, correction, and guidance — the way real skills are built.
Do I need prior experience in SketchUp or V-Ray?
No prior experience is required.
What matters more than experience is your willingness to learn with structure.Beginners and working designers both benefit from this approach.
Is this only about software tools?
No.
This mentorship focuses on:
How designers think
How projects are planned
How decisions are made during real work
Software is a tool — clarity is the skill.
How is this different from YouTube tutorials or online courses?
Tutorials teach features.
This mentorship teaches process and thinking.
Instead of guessing what to do next,
you follow a clear sequence and get corrected along the way.
That’s the difference.
How much time do I need to commit each week?
You don’t need long hours.
You need consistent focus.
Even a few focused hours per week are enough
when learning is structured and guided.
Will this help me with real projects or career growth?
Yes — that is the purpose.
This mentorship is designed to help you:
Handle real interior projects confidently
Improve output quality
Think independently instead of copying
Opportunities come when confidence improves.
Is this suitable for students as well as working designers?
Yes.
Students gain clarity early.
Working designers remove confusion and improve workflow.
Both benefit from structured learning
Do you provide certificates?
This program focuses on capability, not paperwork.
What matters more than a certificate
is your ability to handle work confidently and correctly.
What is the fee for the mentorship?
The fee depends on your current level and learning requirement.
Details are shared after a short conversation,
to ensure the mentorship is the right fit for you.
This avoids blind enrollment and wrong expectations.
How do I apply?
Click the Apply for Live Mentorship buttonand share a few details about your background.You’ll be guided on the next steps.
This is a paid, mentor-led program designed for designerswho want clarity, structure, and confidence —not quick shortcuts.
Start Your SketchUp & V-Ray Learning Journey
Build practical visualization skills and create professional interior renders through mentorship-focused training at 3D Atelierrs.